Modernising a 1960s Building
146 New Cavendish Street · London
- Area
- 9,000 sq ft
- Value
- £2,300,000
- Duration
- 18 weeks
- Scope
- CAT A & CAT B Fit-out
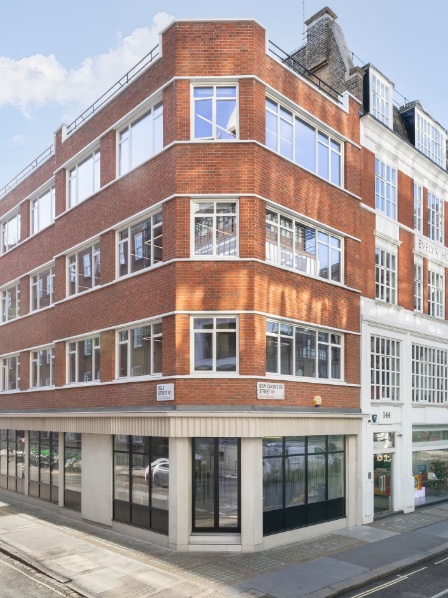
Our client acquired 146 New Cavendish Street to create a centralised headquarters while also delivering flexible commercial space to support future business expansion. The project encompassed a full strip-out, CAT A and CAT B fit-out of the existing 1960s building, modernising it to meet contemporary workplace and environmental standards.
The refurbishment focused on repositioning the asset as a high-quality multi-tenant commercial building with improved services, façade performance and adaptable floorplates.
Key objectives included replacing ageing infrastructure, upgrading building services, and enhancing the street-facing presence of the property. The client also required space planning that supported both immediate operational use and long-term leasing flexibility.
Delivered within a constrained urban site, the project demanded a Design & Build approach that balanced technical complexity, programme efficiency and evolving client requirements.
We delivered the scheme as a full Design & Build refurbishment, leading both technical design coordination and construction delivery. Early strip-out works began while finishes were refined through weekly sample workshops, enabling programme momentum alongside design development.
The mechanical and electrical strategy focused on performance and sustainability to achieve the highest levels of efficiency and EPC compliance. A VRF system supported by rooftop plant and AHUs was introduced, with wall-mounted units discreetly integrated within bespoke joinery. Utilities were fully upgraded, requiring coordinated works across multiple street connections.
Extensive basement waterproofing works included substrate preparation, membrane installation and wall treatment systems to eliminate historic water ingress and create a commercially viable lower ground environment. Façade replacement, roof repairs, fire compartmentation upgrades and specialist confined-space works further enhanced building performance and compliance.
What was delivered
- 1960s façade transformed with contemporary frontage
- Full utilities upgrade across multiple service connections
- Integration of VRF within constrained ceiling heights
- Flexible multi-tenant floorplate strategy
- Basement space protected against moisture ingress
- Character lift retained and refurbished
Project photography
Additional 146 New Cavendish Street photography to be added.
Planning a project like 146 New Cavendish Street?
Speak to our team about how Synergy can bring greater certainty to its delivery.