Restoring Luxury toa Five-Star Hotel
Montcalm Mayfair Hotel · Marble Arch, London
- Area
- 15,000 sq ft
- Value
- £10,000,000
- Duration
- 7 months
- Scope
- Full Refurbishment
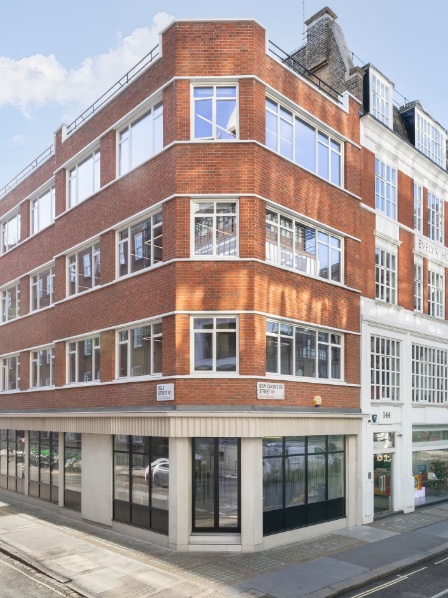
The Montcalm is a five-star hotel within a heritage-protected building in Marble Arch, London. The existing ground-floor layout was fragmented, with a compact reception, enclosed bar and a disconnected restaurant, limiting the quality of the guest arrival experience.
The brief was to transform the ground floor entirely — creating a cohesive and open space, connecting reception, bar and restaurant into a single flowing arrival sequence that felt grand and effortless. As work progressed, scope grew substantially. The spa was added as a full design-and-build package, followed by a kitchen refurbishment and a set of boutique guest rooms that evolved into the hotel's finest suites.
We were initially appointed to deliver the reception, prior to the wider scope being defined. This provided a three-month pre-construction period, during which we worked closely with Longlane Architects to develop the design from Stage 3 through to fully coordinated Stage 5 and Stage 6 information ahead of mobilisation.
The pre-construction phase prioritised detailed sampling and stakeholder engagement, including extensive review workshops attended by the design team, operational stakeholders and specialist subcontractors. This was followed by further focused workshops covering individual trades, coordination reviews and design development with Studio Est.
Reception & Bar
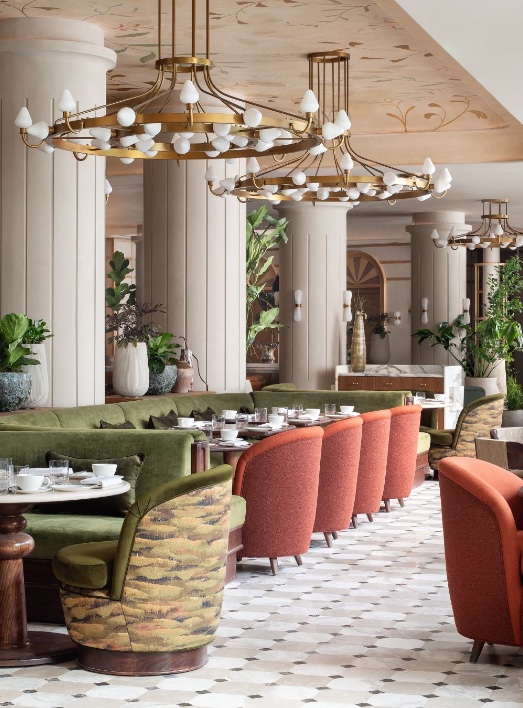
Stripped back to its concrete shell, early surveys revealed structural deficiencies that required remediation before fit-out could begin. A full passive fire package was completed first. The bar was the most complex element, featuring compound-curved sandblasted glass that underwent two full-scale mock-ups before a single piece was fabricated. The bar top was cut from a single marble block, approved digitally in advance. The space was completed with Parquetry joinery, Venetian plaster and hand-painted murals, creating a luxurious five-star arrival experience.
The Spa
Appointed on the strength of our reception delivery, the spa was delivered as a full design-and-build package. Demolition revealed significant water damage and ventilation that was wholly inadequate for a pool environment. The pool was fully rebuilt, and the ventilation system redesigned from first principles, transforming a neglected basement into a carefully considered wellness environment.
The Botanical Suites
Introduced mid-programme, the botanical suites evolved from standard guest rooms into the hotel's most exceptional accommodation. Studio Mica led the interior design, and the specification enhancements were successfully absorbed into the programme without impacting the wider completion date.
What was delivered
- Five-star hotel transformed across three project phases
- Cohesive ground-floor arrival experience delivered
- Spa fully redesigned with new pool plant and ventilation
- High-spec suites delivered from evolving brief
- Complex bespoke bar installation
- Significant value engineering savings achieved without design compromise
Project photography
Additional Montcalm Mayfair Hotel photography to be added.
Planning a project like Montcalm Mayfair Hotel?
Speak to our team about how Synergy can bring greater certainty to its delivery.