Built for aNew Way of Learning
Juniper House · Waltham Forest, London
- Area
- 10,000 sq ft
- Value
- £2,100,000
- Duration
- 7 months
- Scope
- Design & Build
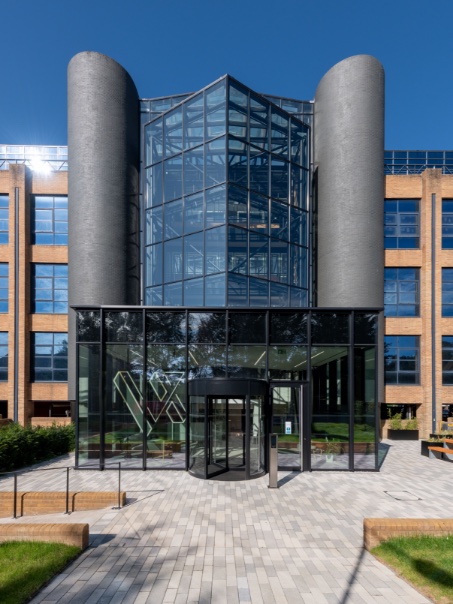
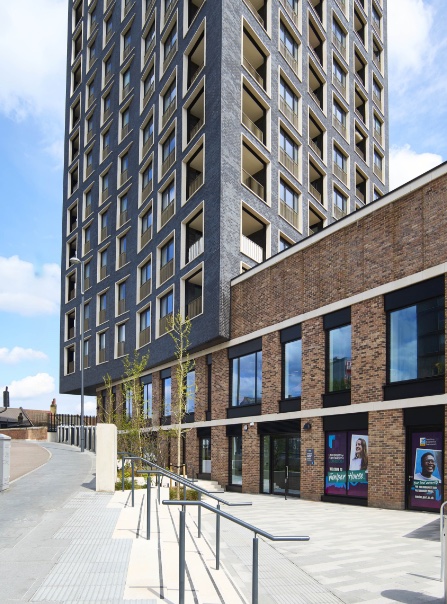
Juniper House was commissioned as a state-of-the-art teaching facility within a newly completed high-rise residential building in Waltham Forest. The client sought to move beyond a traditional classroom model: creating a progressive, collaborative learning environment that encouraged interaction and flexibility.
The design was deliberately fluid, minimising rigid layouts in favour of dynamic spaces that support movement and engagement. Four distinct teaching spaces were planned, including a horseshoe-configured classroom designed to enhance lecturer-student interaction.
The brief called for a learning environment that was progressive, financially robust and compliant with BREEAM 'Very Good' standards without compromising on functionality or user experience.
We delivered the project on a full Design & Build basis, taking Juniper House from shell condition through to completion. We designed all mechanical, electrical and building systems from first principles. Early engagement with the London Borough of Waltham Forest was essential, allowing us to establish procedures and maintain programme progress from the outset.
Three months in, residents began moving into the wider building and strict logistics planning and sequencing controls were implemented to manage deliveries and site activity. The building's sprinkler suppression system required detailed coordination, with every isolation requiring formal impairment notices and insurer coordination. Mid-programme, additional requirements from the university's security, IT and AV teams were introduced. These were integrated through close coordination across architectural, MEP and specialist trades, ensuring programme continuity was maintained.
What was delivered
- Teaching facility delivered within a live high-rise building
- Core design vision and BREEAM compliance delivered
- Full MEP design and installation from shell
- University security, IT and AV requirements integrated mid-programme
- BREEAM 'Very Good' compliance achieved
- Sprinkler and life safety coordination in an occupied high-rise
- Feature living wall installed within the winter garden
Project photography
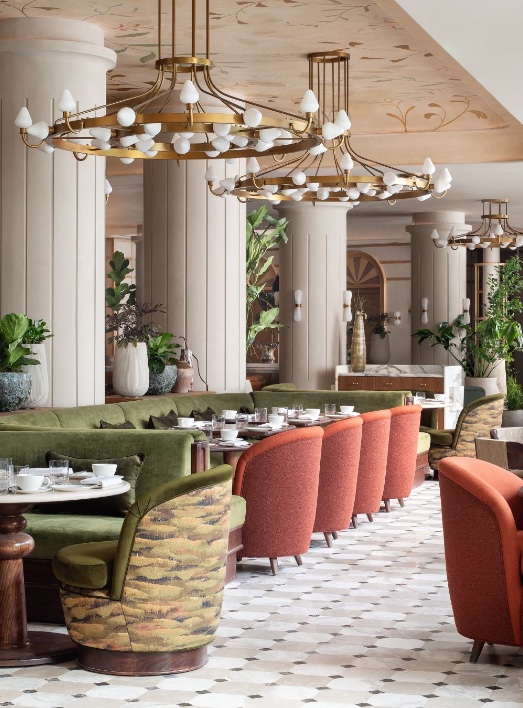
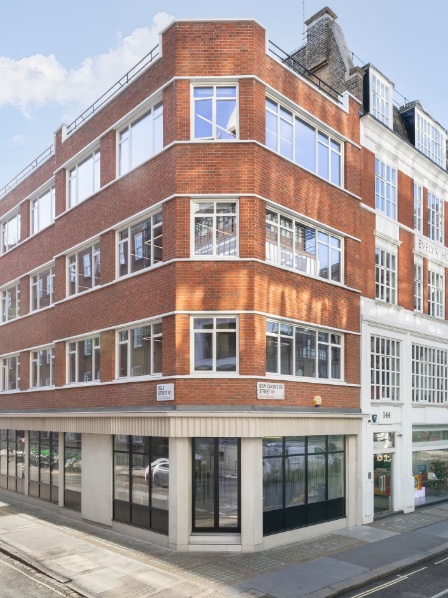
Additional Juniper House photography to be added.
Planning a project like Juniper House?
Speak to our team about how Synergy can bring greater certainty to its delivery.