Victorian Building toMixed-Use Development
305 Brompton Road · London
- Area
- 3,500 sq ft
- Value
- £820,000
- Duration
- 19 weeks
- Scope
- Residential Conversion
The client owned a Victorian commercial property on Brompton Road requiring comprehensive refurbishment and conversion into a mixed-use building — three residential flats above a ground-floor retail unit. Heritage planning consent had already been secured, but the building presented significant challenges, including water ingress, structural movement and decades of accumulated alterations requiring thorough investigation before works could begin.
The objective was to create a clear separation between residential and retail uses, with distinct entrances, independent services and separate fire strategies, while significantly improving EPC performance.
Working within a conservation area introduced additional complexity, with façade treatment and window specifications subject to ongoing heritage scrutiny. The brief required a considered approach that balanced structural intervention, modern building performance and sensitive restoration, ensuring the building was repositioned for long-term residential and commercial use.
Appointed to deliver the full refurbishment and conversion, we developed the construction strategy following detailed pre-construction surveys. A top-down approach was adopted, completing roofing works first before progressing structural and fit-out works floor by floor.
Strip-out works exposed significant structural issues, including a rear extension that had deflected by 105mm, requiring full demolition and reconstruction. All floors were levelled across a 75mm fall, while the existing staircase was retained and adjusted to suit revised levels.
Building services were fully replaced, removing gas and introducing heat pumps, heat recovery systems and new incoming utilities. Heritage-compatible double-glazed sash windows in oak resin were installed to improve thermal performance while meeting conservation requirements.
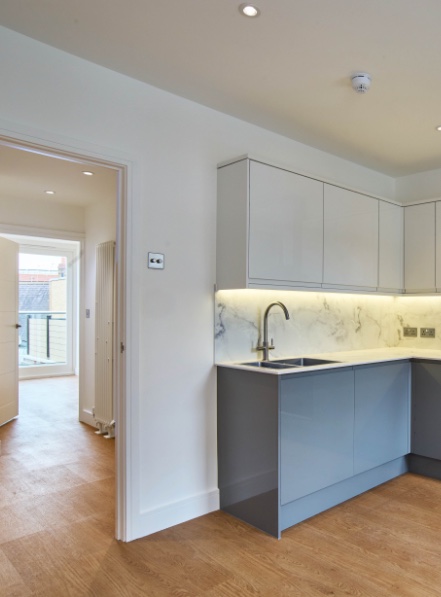
Interiors across all three flats were coordinated around compact open-plan layouts, with consistent setting-out and pre-planned service locations. Notable finishes included large double doors to a Juliet balcony, paired column radiators and a Venetian-style wall treatment. The Level 2 terrace was finished with flagstone capping and concealed LED lighting behind a glazed balustrade.
What was delivered
- Victorian building converted into mixed-use residential and retail building
- EPC performance improved through heat pump installation, heat recovery unit and double glazing
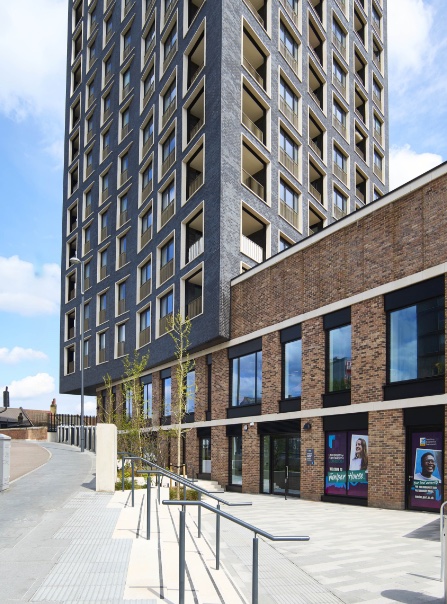
- Heritage façade fully restored with repaired brickwork, sash windows and separate entrances for the retail and residential uses
- Rear extension demolished and rebuilt; all floors levelled across the building
- Zero complaints from neighbouring occupiers throughout a complex, street-level project
- Full MEP replacement with demised services throughout
Project photography
Additional 305 Brompton Road photography to be added.
Planning a project like 305 Brompton Road?
Speak to our team about how Synergy can bring greater certainty to its delivery.