Design-led Premium Marketing Suite
Hammersmith Civic Campus · Hammersmith, London
- Area
- 2,500 sq ft
- Value
- £5,000,000
- Duration
- 18 weeks
- Scope
- CAT A & CAT B Fit-out
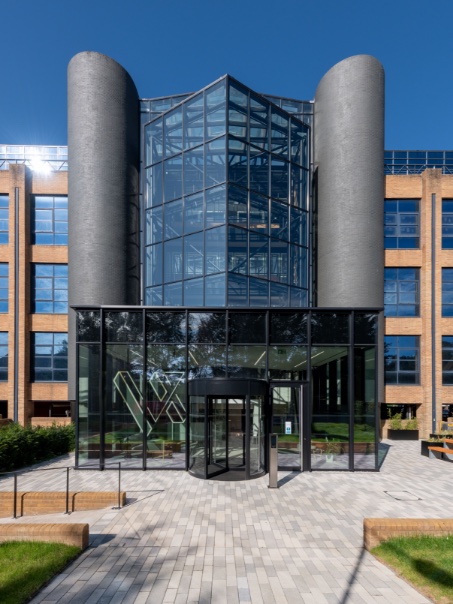
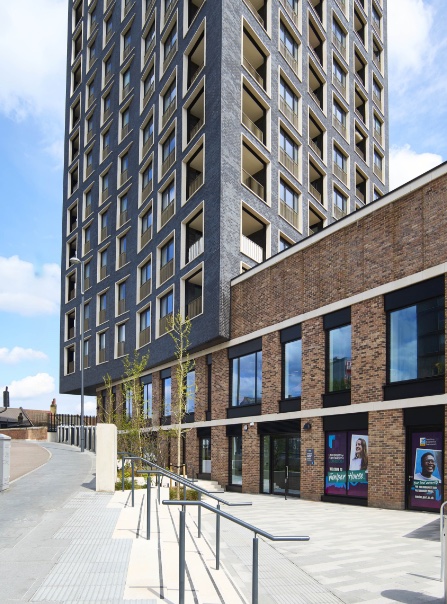
Fabrica by A2Dominion required a marketing suite and show flat to support the sale of premium residential apartments within a new Hammersmith development. The unit was delivered as a raw retail shell, located beneath the residential scheme within an active construction site.
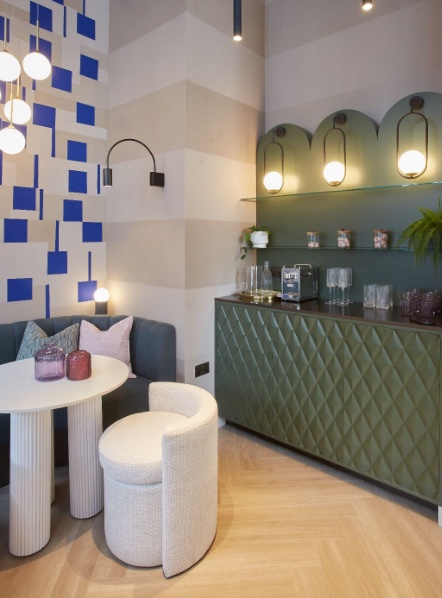
The client's objective was to create an appointment-led sales environment that reflected the quality and character of the finished apartments while integrating digital and physical elements to guide prospective buyers through the development story. Design intent was provided by Jo Love Interiors, with an artist-led approach that demanded every element — from feature joinery to functional welfare spaces — meet the same exacting standard.
With base build services incomplete and programme tied to the wider construction site, delivery required precise coordination, disciplined cost control and careful alignment with evolving design development.
Appointed at concept stage on a design and build basis, we developed the project from early sketches through to a fully coordinated, costed solution. Weekly design workshops with the client and Jo Love Interiors allowed design and cost planning to progress in parallel, keeping decisions aligned without compromising design ambition.
Joinery formed the backbone of the project, and we worked iteratively with specialist suppliers to develop a feature reception desk, integrated display units, and a bespoke interactive totem housing an estate model with AV integration. A suspended mesh ring lighting structure was engineered to suit the double-height shell, balancing visual impact with programme and cost constraints.
Within the single volume, we constructed both the marketing suite and a fully realised show flat, replicating residential corridors and finishes to create a seamless transition between environments. MEP was pragmatically installed, including temporary provisions for power, drainage and fire systems, while a DDA-compliant WC was delivered to the same full design specification as the front-of-house spaces.
What was delivered
- Bespoke reception desk and integrated display joinery delivered
- Interactive estate model totem with full AV integration
- Suspended mesh ring lighting installed for double-height shell
- Full show flat replicating residential corridors and finishes
- MEP coordinated and installed within an incomplete base build
- DDA-compliant WC finished to front-of-house standard
Project photography
Additional Hammersmith Civic Campus photography to be added.
Planning a project like Hammersmith Civic Campus?
Speak to our team about how Synergy can bring greater certainty to its delivery.